Seven Oaks Retreat Center
Madison, VA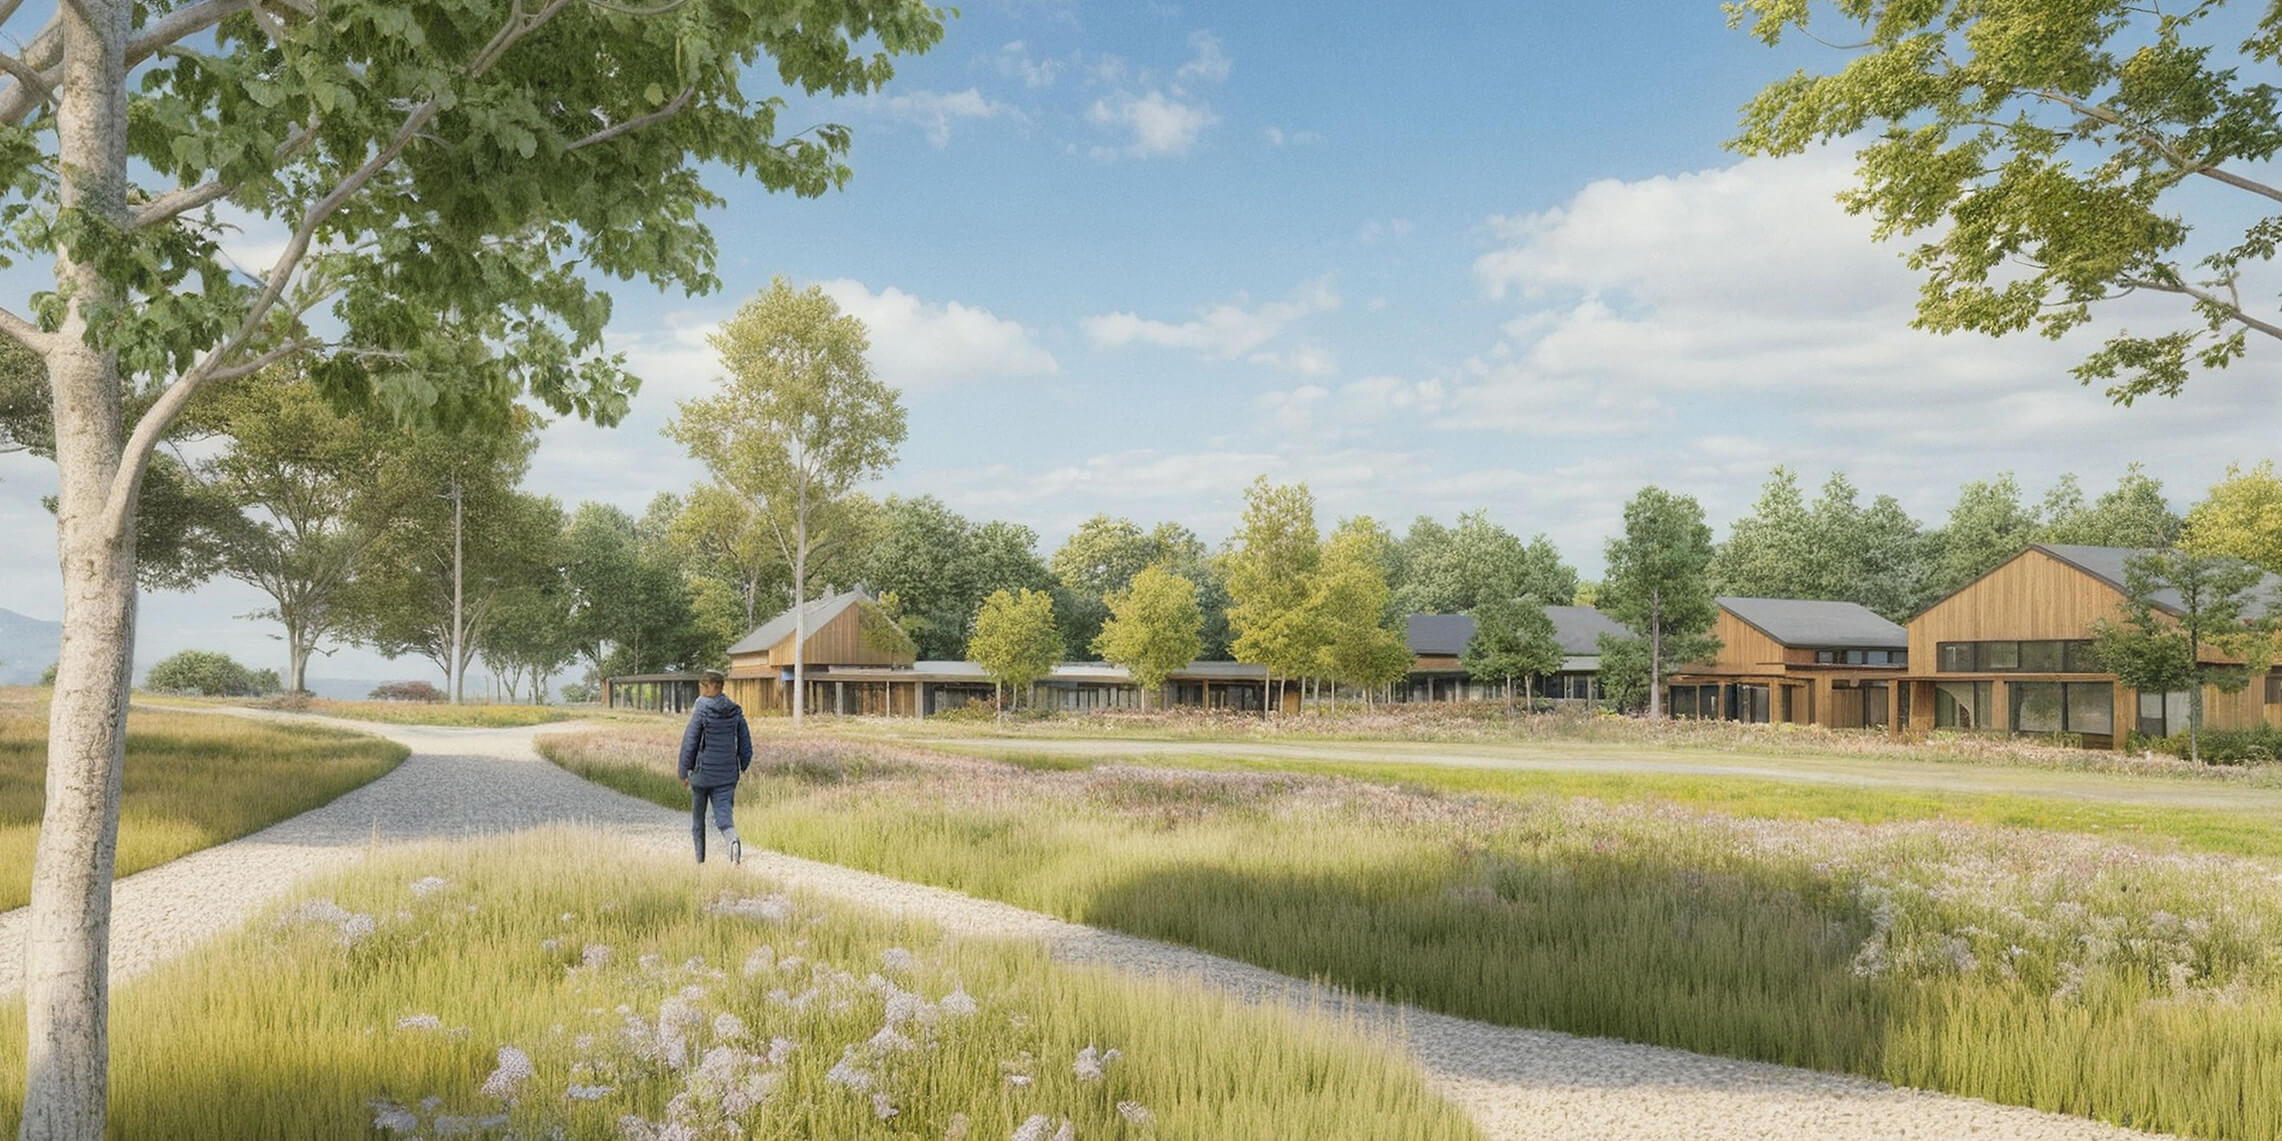
The character of a place should emerge from the values of the community it serves.
The masterplan design for the Seven Oaks Retreat Center began with this simple premise. Early conversations with the client team helped establish a list of guiding principles that would go on to inform every decision throughout the design process. New buildings, pathways, and outdoor spaces work together to support daily rhythms while strengthening the relationship between the campus and its natural setting. A phased approach allows the campus to evolve over time, replacing aging facilities while allowing retreats to continue throughout its transformation. Careful attention to accessibility, ecology, and long term stewardship ensures that each phase contributes to a larger and lasting vision. The master plan aims to create the conditions for reflection, connection, and belonging to unfold naturally. The result is a campus where shared values are expressed through the everyday experience of the place.
ADAPTABILITY OVER TIME
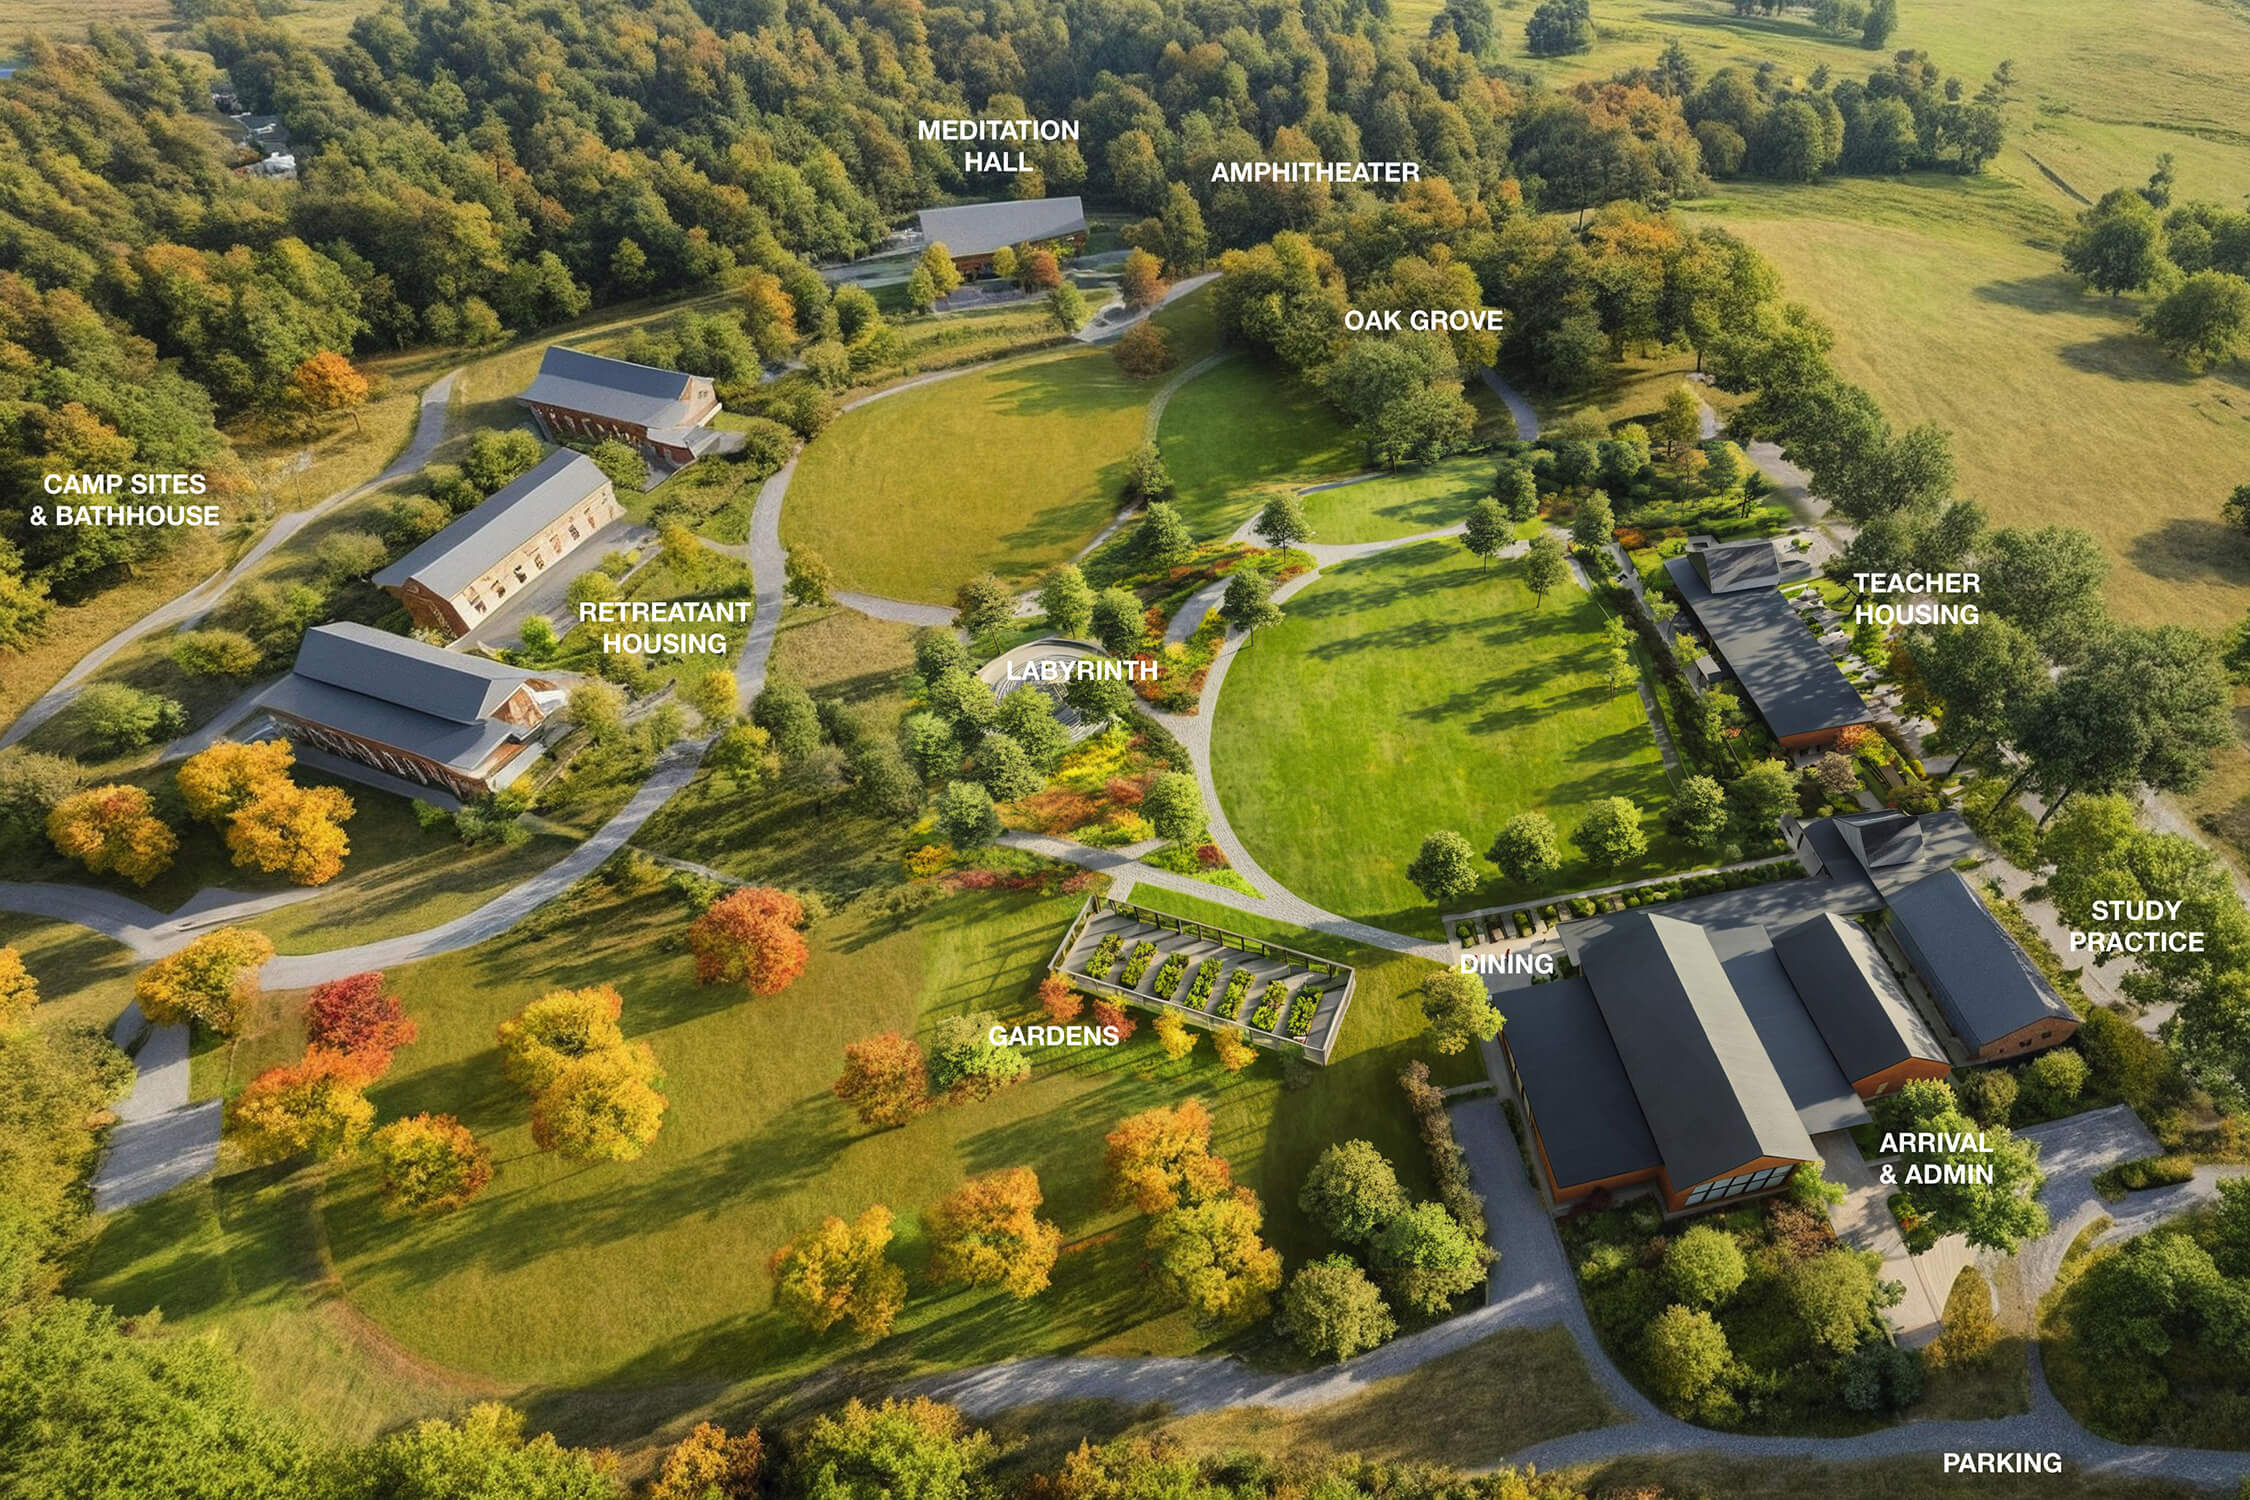
The masterplan was designed with the understanding that meaningful places are never truly finished growing. Like the community it serves, the campus will continue to evolve. A phased development strategy allows the retreat center to remain active while replacing aging infrastructure with buildings that are more accessible, energy efficient, and better suited to the needs of its community. Each phase stands on its own while contributing to the long-term vision that will continue to be shaped by future generations.

RETREAT EXPERIENCE
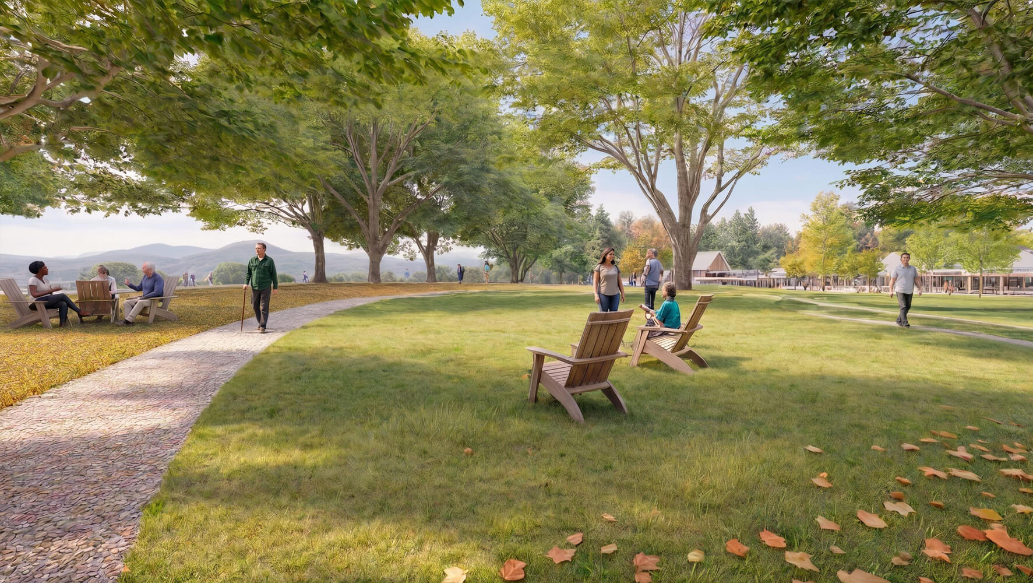
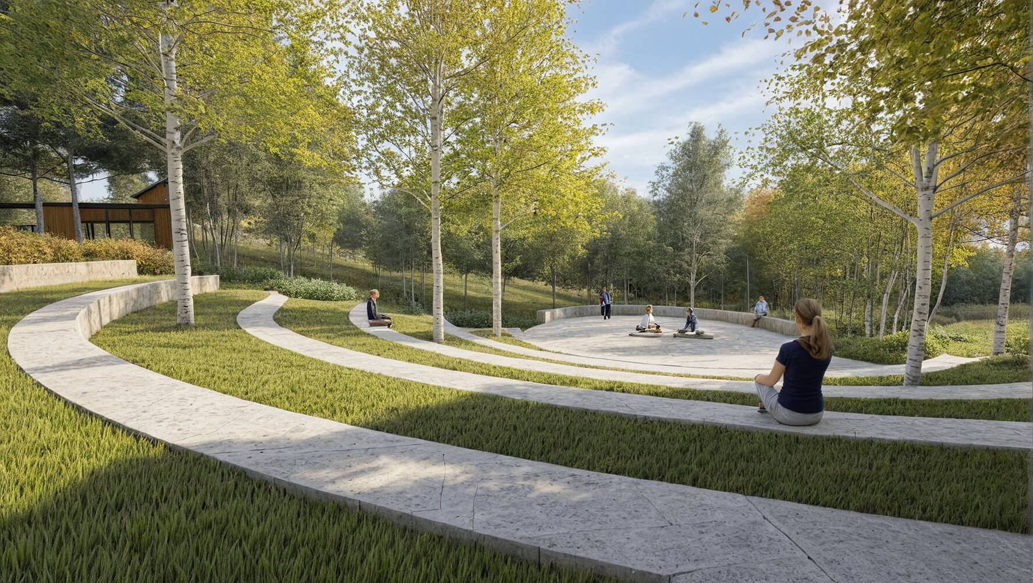
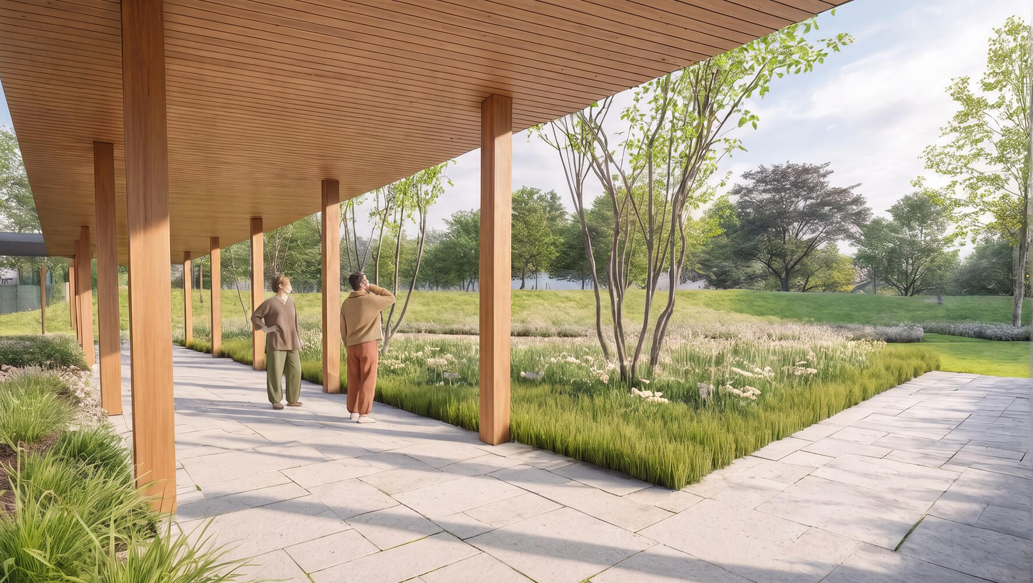
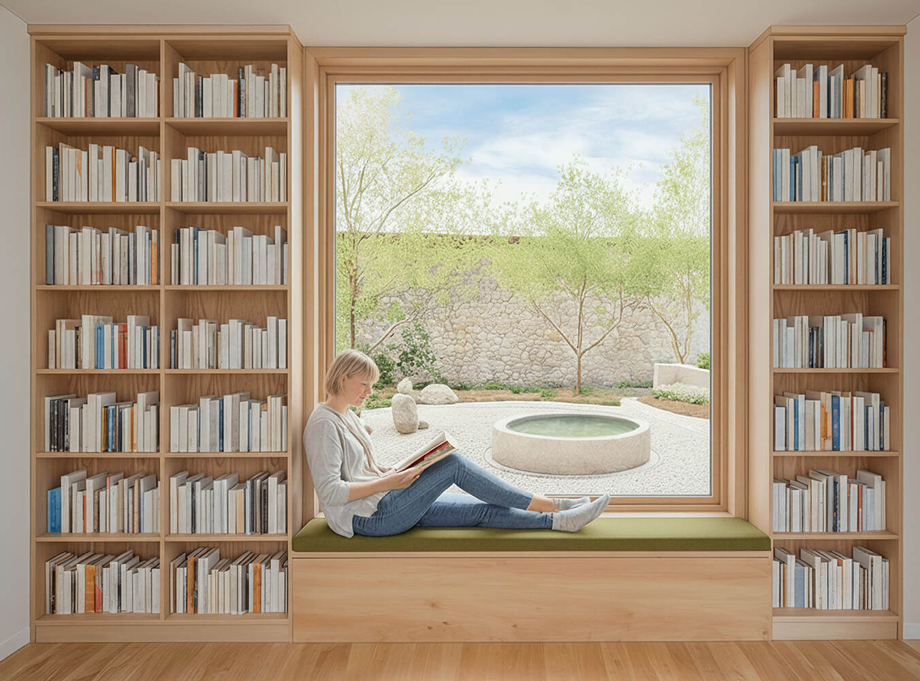
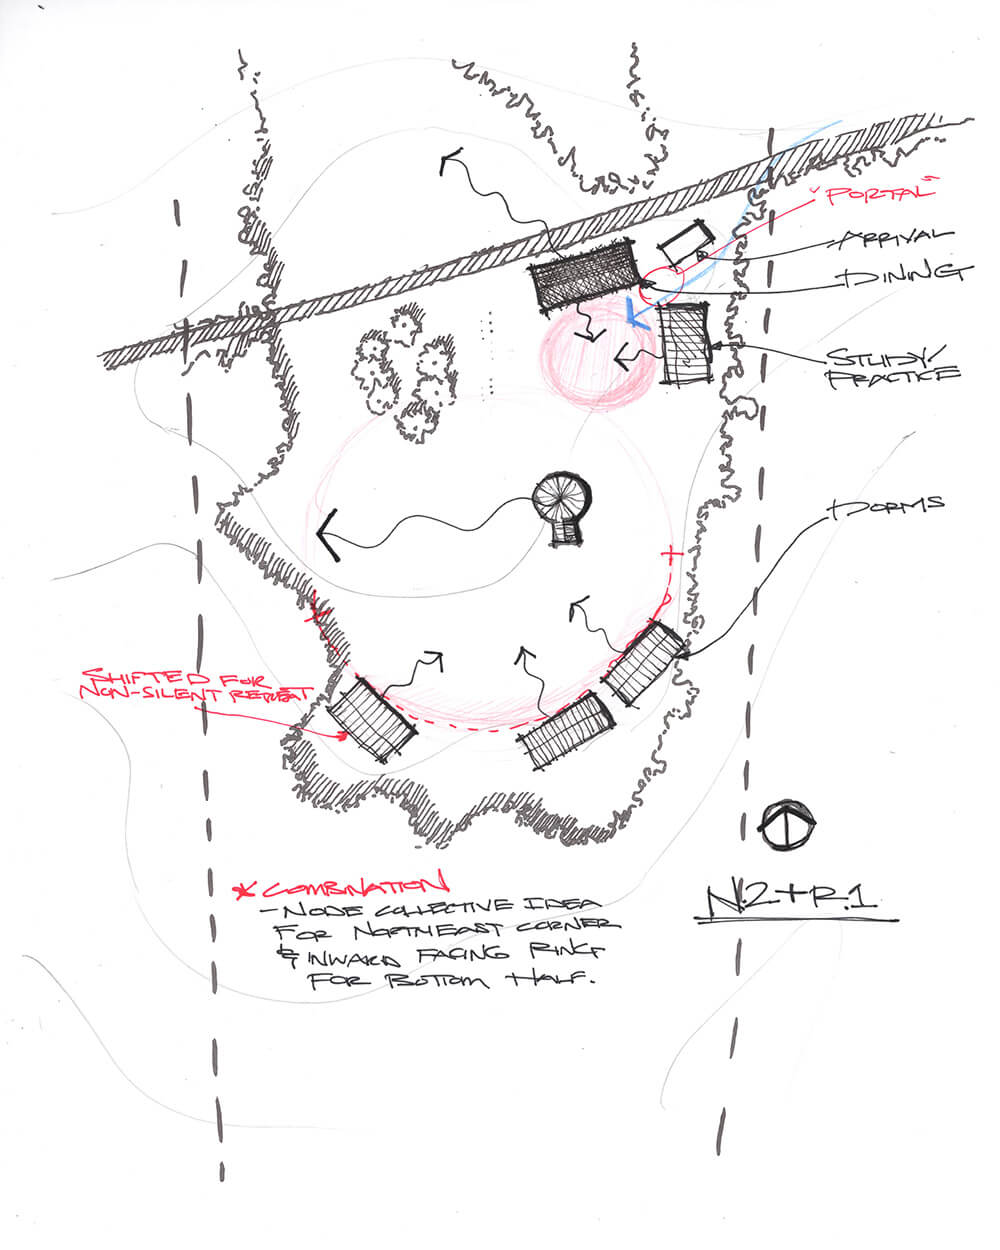
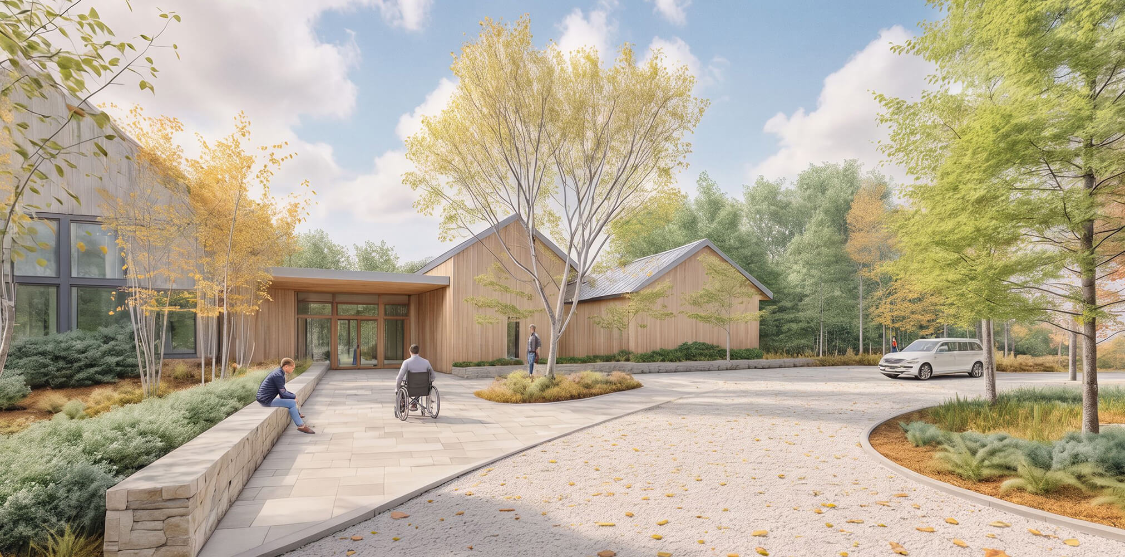
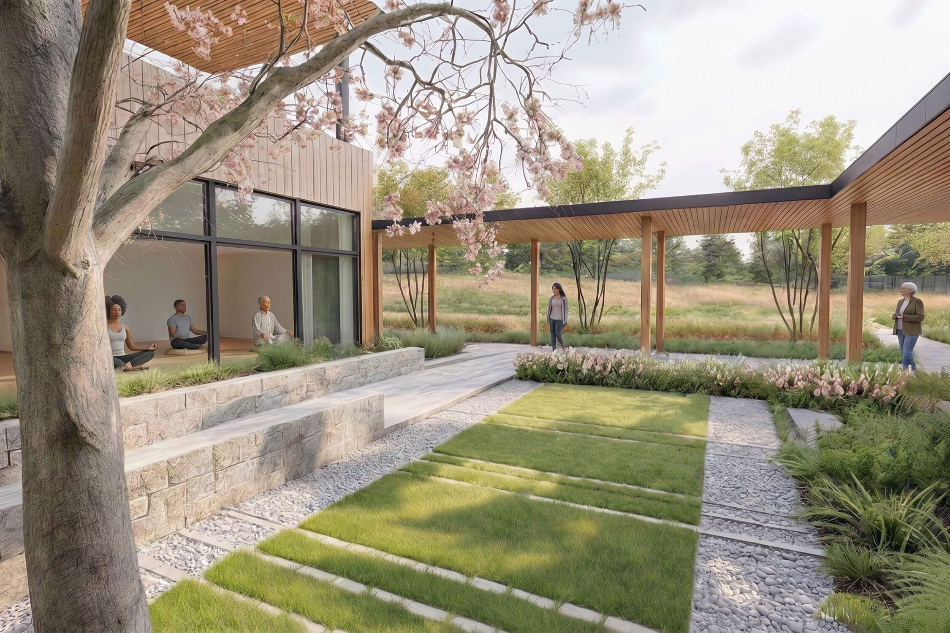
The relationship between the landscape and the buildings is the foundation of the master plan. Buildings are positioned to preserve the character of the site. The plan considers the experience of moving through the campus as an essential part of the retreat practice, creating a sequence of spaces that gradually shifts from arrival and community to quiet reflection and solitude. Buildings, pathways, and landscape elements work together to establish a rhythm of movement and pause, allowing each part of campus to contribute to the larger experience. Together, the architecture and landscape create an environment where the physical experience supports the deeper purpose of the retreat.
DESIGN WITHIN LIMITS
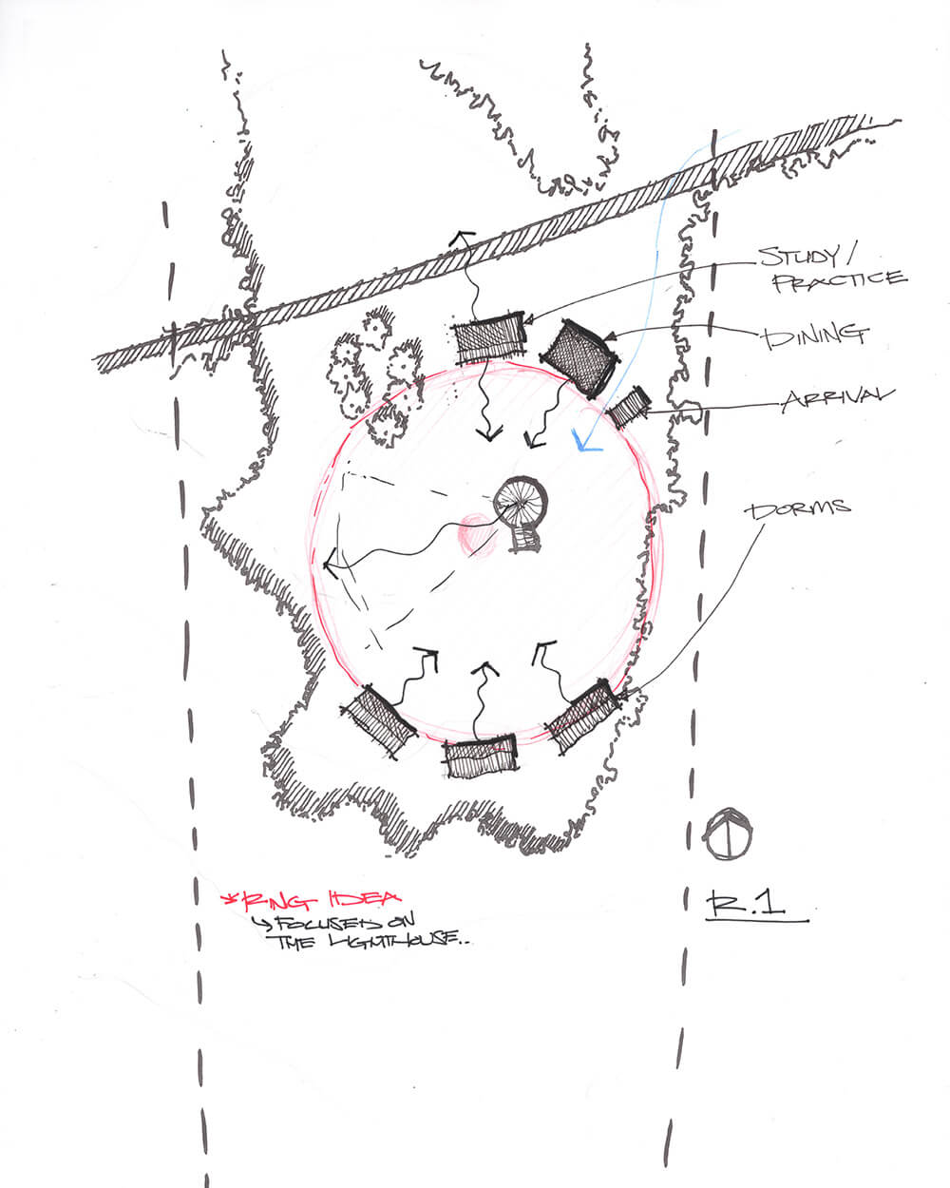
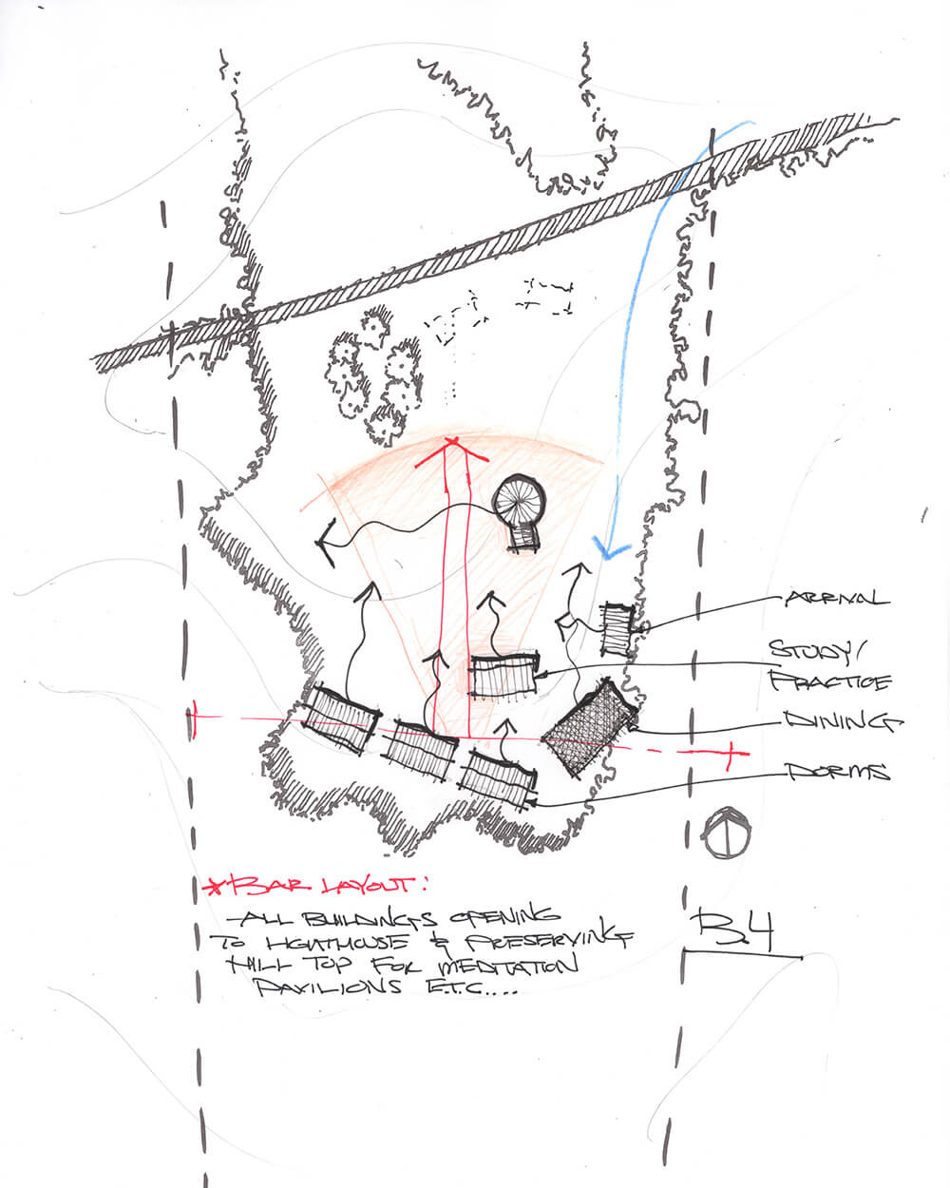
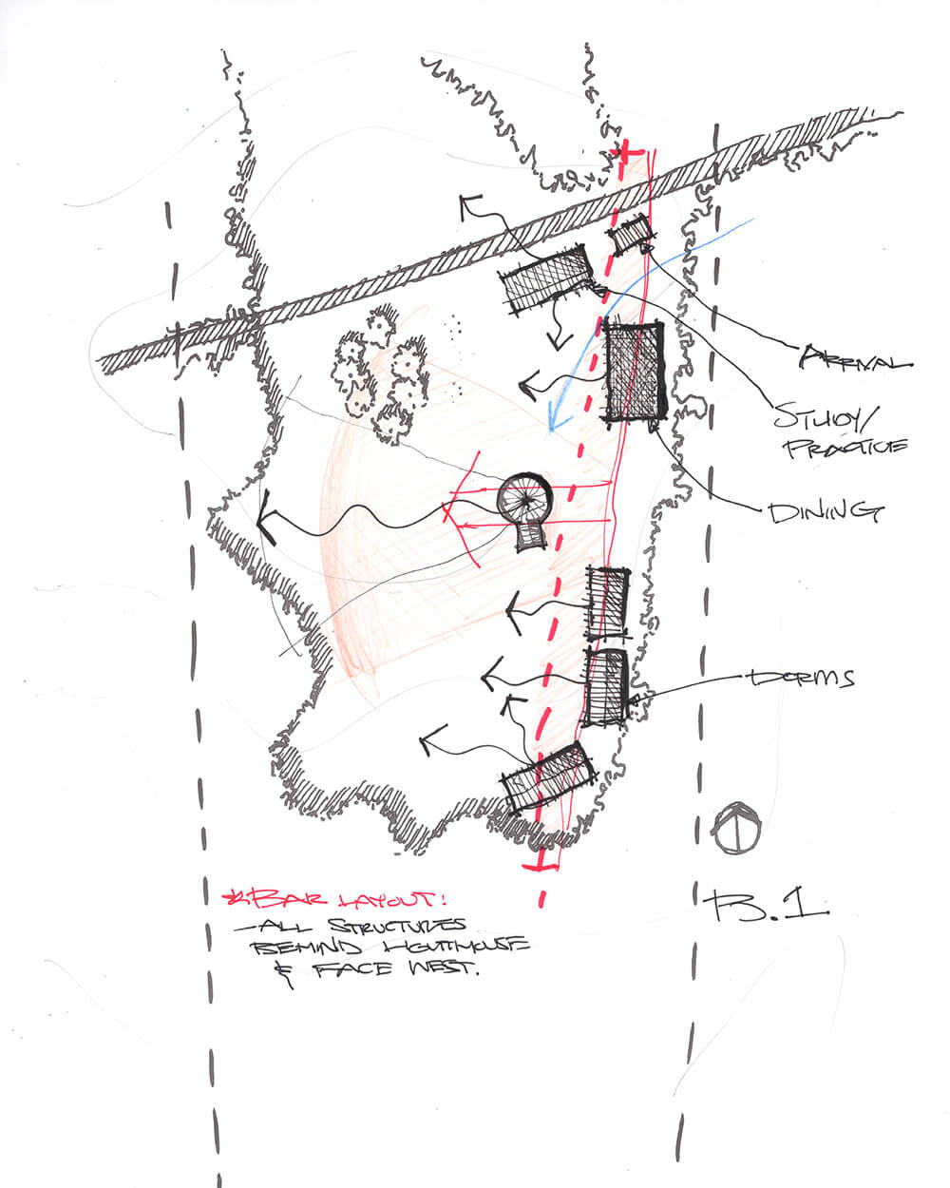
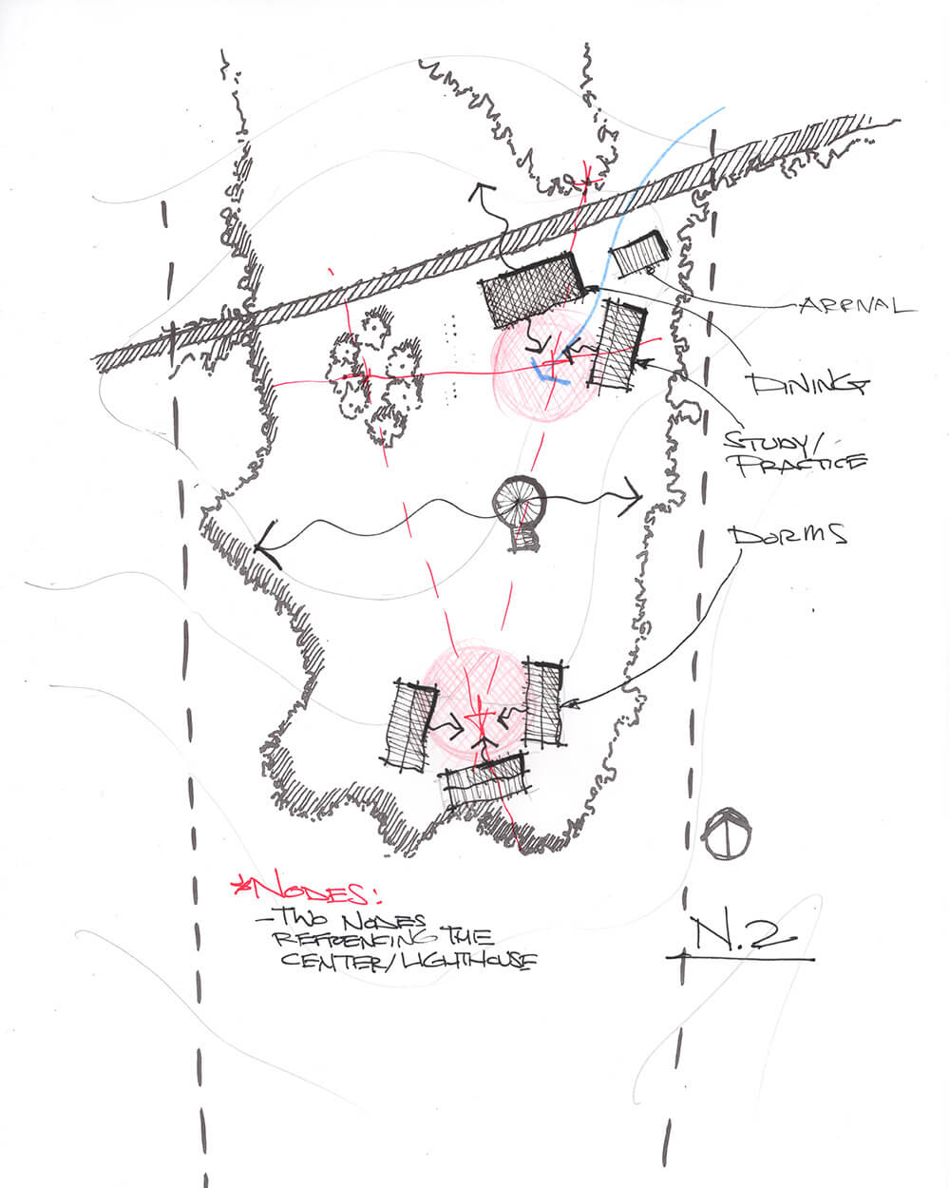
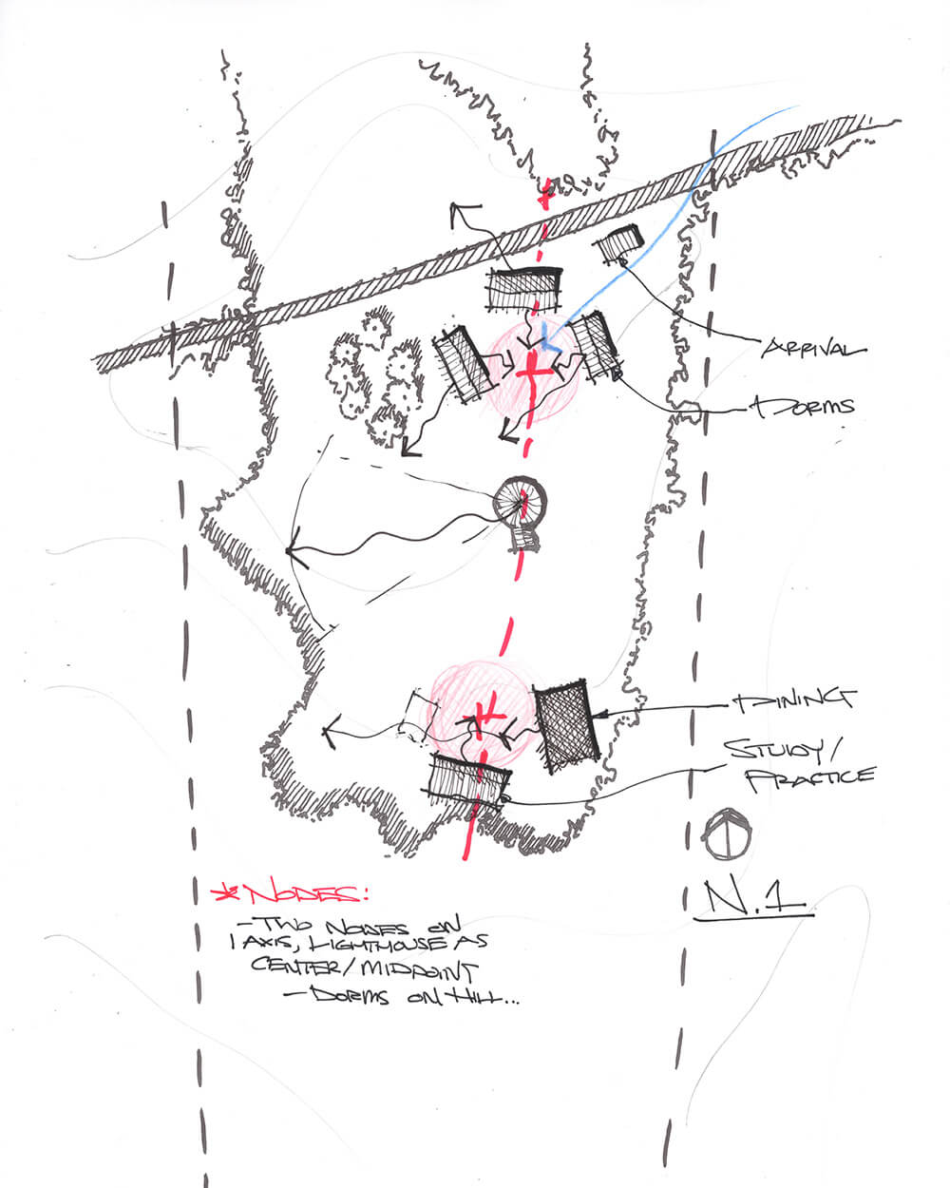
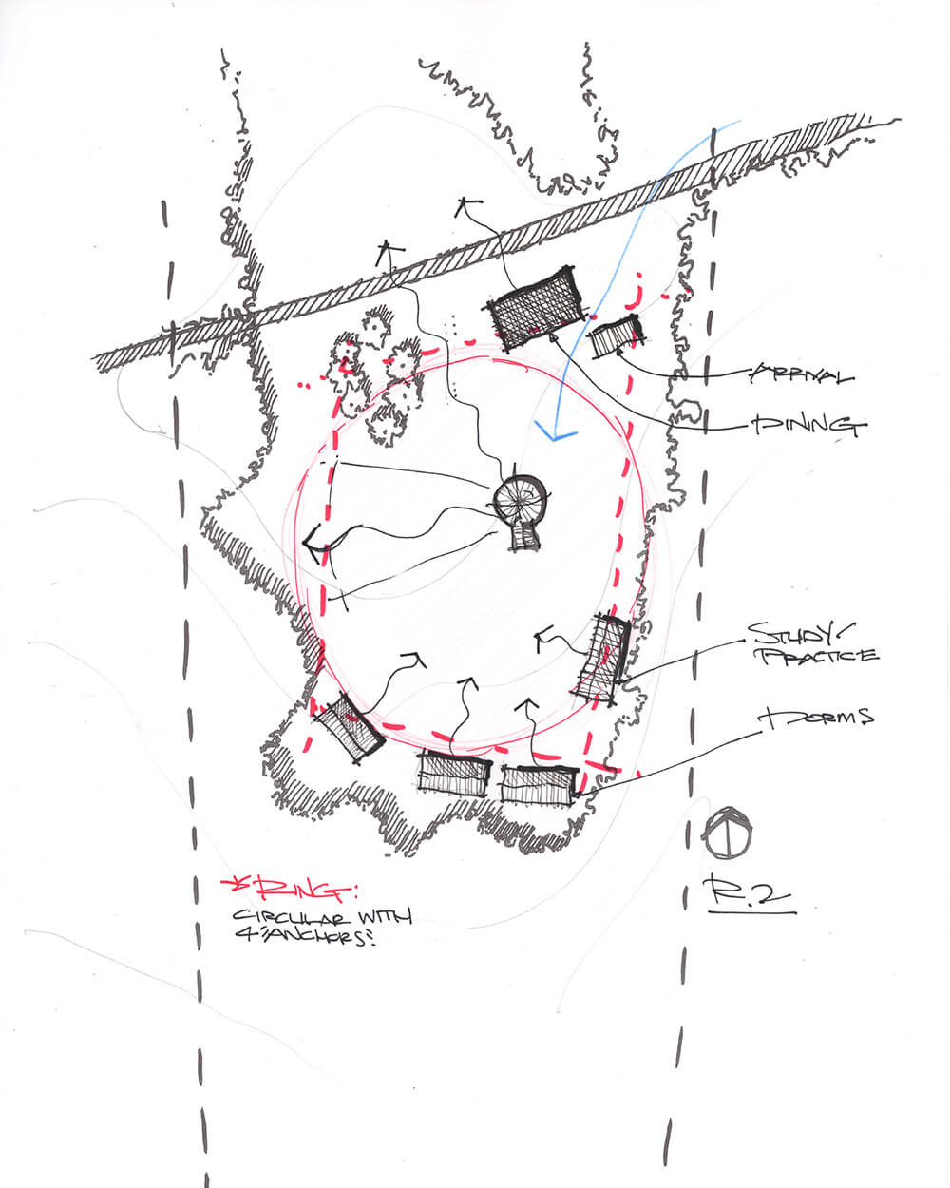
The most meaningful design opportunities often emerge from understanding limitations. At Seven Oaks, the master plan was shaped by the unique conditions of the site, including an existing conservation easement, environmental considerations, and the need to accommodate future growth within defined boundaries. Rather than viewing these constraints as obstacles, the design process used them to create a more thoughtful relationship between the buildings, landscape, and community. An iterative process led to a design that strategically positions new buildings to preserve the character of the site and enhance the experience of spaces in and outside of the buildings.
Project Type:Campus Planning, Educational, Retreat Center
Size:37,000 sf + 13 acres
Client:Insight Meditation Community of Washington (IMCW)
Collaborators:
Lee Construction (Preconstruction Services, Cost Estimating)
O’Shea Wilson Siteworks (Landscape Architect)
Dunbar Structural (Structural Engineer)
Mid-Atlantic ADA Center (Accessibility Review)